
 Open Sat 12–4 PM
$443,900
2463 Rabbit Drive
1 bed 1 bath 551 sqft
- 3% more
- 88 sqft larger
- Same neighbourhood
Listed by Rennie & Associates Realty Ltd. · MLS® R3184710
$429,900
Apartment/Condo Explore neighbourhood
Est. $2,280/mo with 20% downListed by Rennie & Associates Realty Ltd. · MLS® R3184706
Sat, Nov 21
12–4 PM
Sun, Nov 22
12–4 PM
See price changes and days on market
Board rules show listing history only to registered users who accept the MLS® VOW terms. It takes about a minute. No sales call.
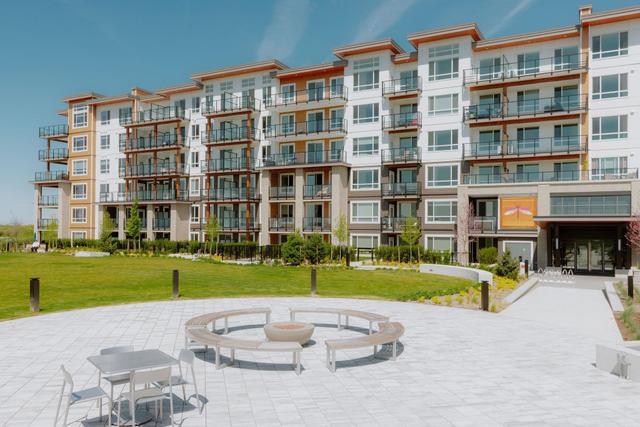
Unlock freeStunning Top-Floor Junior 1 Bedroom with Unobstructed Salish Sea Views! Enjoy coastal living at its finest in this beautiful top-floor junior one-bedroom home, featuring breathtaking south-facing, unobstructed views of the Salish Sea. Large windows fill the home with natural light, while wide-plank laminate flooring adds a modern, contemporary touch. The thoughtfully designed layout offers comfortable living with a bright and airy feel. Homeowners enjoy access to the Beach House resort style amenities including outdoor pool, jacuzzi, fully equipped gym, yoga studio, work lab, inviting amenity rooms and beautifully designed outdoor spaces for dining and entertaining. Photos are representational only
2463 Rabbit DriveTsawwassen North, Tsawwassen BC V4M 0G6
 Pool
 Hot tub
 Clubhouse
 Exercise Centre
 Elevator
 Patio
 Garden
Asking is $429,900.
Estimated monthly cost
$2,280
An estimate, not a quote. Uses Canadian semi-annual compounding and the listed taxes and strata fee (which don't change with the price). Your rate, insurance and terms come from your lender. Utilities and home insurance are not included.

Listing provided by Rennie & Associates Realty Ltd.
MLS® R3184706
This representation is based in whole or in part on data generated by the Chilliwack & District Real Estate Board, Fraser Valley Real Estate Board or Real Estate Board of Greater Vancouver which assumes no responsibility for its accuracy. Listing information is deemed reliable but is not guaranteed accurate by the Board.
The trademarks MLS®, Multiple Listing Service® and the associated logos are owned by The Canadian Real Estate Association (CREA) and identify the quality of services provided by real estate professionals who are members of CREA. The trademarks REALTOR®, REALTORS®, and the REALTOR® logo are controlled by The Canadian Real Estate Association (CREA) and identify real estate professionals who are members of CREA.
Listing data last updated: Nov 18, 2026, 12:26 p.m.
Listing agent: Allison Lafrenier. This listing is not necessarily listed by Delta Real Estate Team.
Closest matches
Picked by type, price, size and distance from homes for sale now and sales in the last 6 months. Use them for context. They are not a price estimate.
Open Sat 12–4 PM$443,900
1 bed 1 bath 551 sqft
Listed by Rennie & Associates Realty Ltd. · MLS® R3184710
 Open Sat 2–4 PM
$374,000
1 bed 1 bath 480 sqft
Listed by Rennie & Associates Realty Ltd. · MLS® R3169992
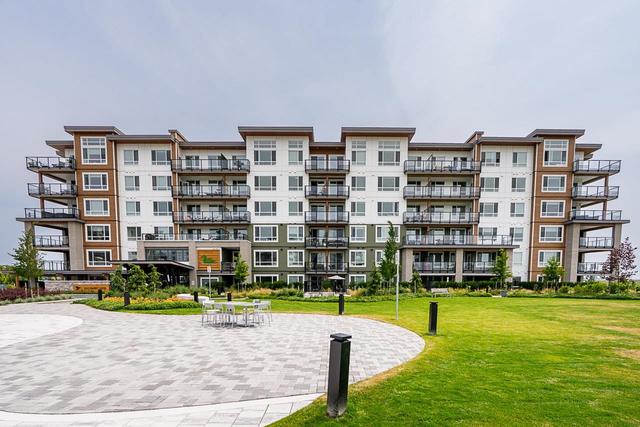
$464,900
1 bed 1 bath 563 sqft
Listed by RE/MAX Magnolia · MLS® R3184128
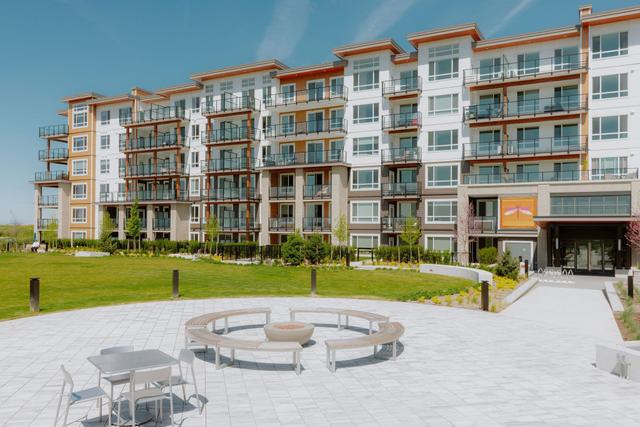 Open Sat 12–4 PM
$389,900
1 bed 1 bath 593 sqft
Listed by Rennie & Associates Realty Ltd. · MLS® R3166766
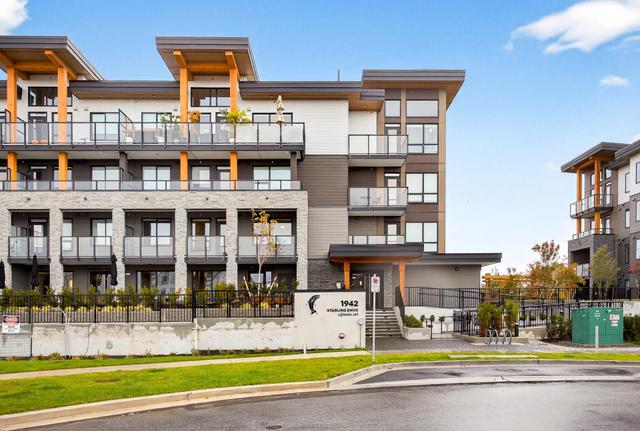
$379,900
1 bed 1 bath 466 sqft
Listed by Prompton Real Estate Services Inc. · MLS® R3148540
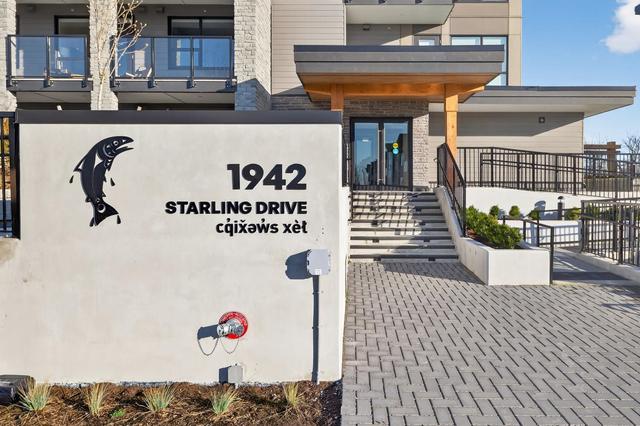
$375,000
1 bed 1 bath 466 sqft
Listed by Oakwyn Realty Ltd. · MLS® R3112733
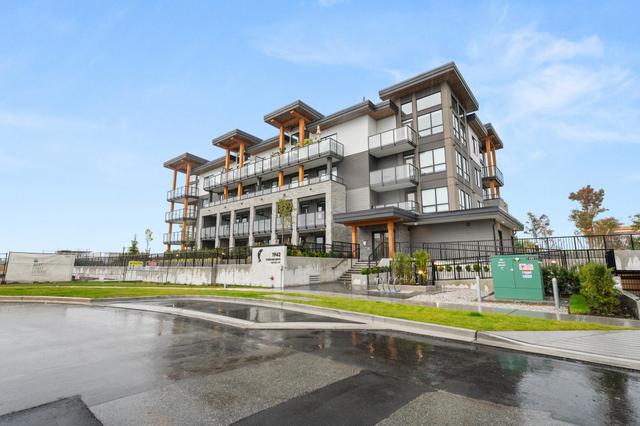
$370,000
1 bed 1 bath 482 sqft
Listed by RE/MAX Westcoast · MLS® R3082582
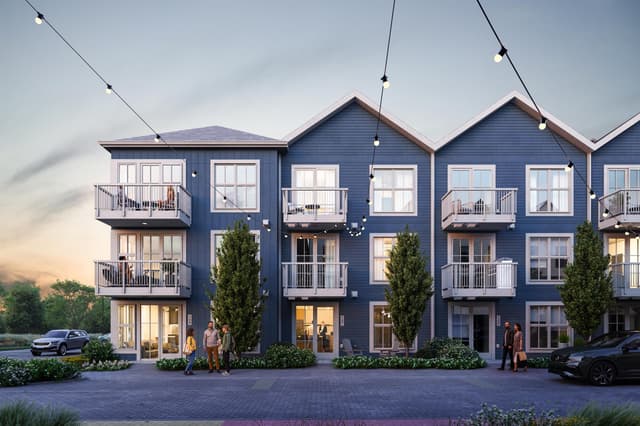
$494,900
1 bed 1 bath 506 sqft
Listed by Centric Realty Ltd. · MLS® R3175044
See the closest sales to this home
Sold prices are shown only to registered users who accept the MLS® VOW terms. It takes about a minute. No sales call.
Unlock freeYour local REALTOR®

Born and raised in Tsawwassen, and helping people here buy and sell since 2015. This site is how he keeps his neighbours in the know.
From 4- and 5-star Google reviews
 See this home with MikePick a day and time that suits you, and Mike will confirm it.
 Ask a question about itThe strata, the street, what it might go for. Mike will find out.
 Tour it with other homesAdd it to a tour and Mike lines up the visits in one trip.
 Hear about homes like thisDraw the areas you like and get new listings there first.
 Selling first?What your home could sell for: the sales that matter and a range, in about a minute.
 See what sold nearbyEvery recent Tsawwassen sale, against what it asked.
Tour this home with Mike
Pick a day and a time that suits you, and Mike will confirm it.
Open house Sat, Nov 21, 12–4 PM
Mike Van StraatenREALTOR® · Delta Real Estate TeamRE/MAX City RealtyCall or text (778) 652-8310$429,900
2463 Rabbit Drive
Salt & Meadow is a strata complex of 2020s apartments on Rabbit Drive, on Tsawwassen First Nation land, typically two-bedroom and smaller than the typical Tsawwassen apartment.
The local read
Newer leasehold condos, priced well below the typical Tsawwassen apartment
Amenities come with the building
Most listings here mention a clubhouse, pool or gym, and the strata details list recreation facilities and an exercise centre.
Parks a short walk away
Boardwalk Salmon Park and the Tsawwassen First Nation Sport Field Complex are each a short walk from the middle of the complex. Many listings mention park or green space nearby.
All home types. Medians show with 3 or more sales.
This address is outside the elementary boundaries we have mapped. Boundaries and capacity change. Confirm with the Delta School District before you rely on it.

High school · 8-12
South Delta Secondary School
750 53 Street, Delta, BC V4M 3B7
Independent schools nearby: Southpointe Academy (K-12)
See price changes and days on market
Board rules show listing history only to registered users who accept the MLS® VOW terms. It takes about a minute. No sales call.
Unlock freeSee the closest sales to this home
Sold prices are shown only to registered users who accept the MLS® VOW terms. It takes about a minute. No sales call.
Unlock freeBefore you see it
Based on the listing details. Use them as prompts to confirm anything that could change your decision.
Confirm the view from this unit
The remarks describe unobstructed Salish Sea views, while photos are representational only. Verify the outlook from this specific unit in person.
Review strata documents
Ask for recent strata minutes, the depreciation report, insurance summary and contingency fund details, and check for approved or proposed special levies.
Confirm fees and rules
Verify what the $376.76 monthly fee covers and review bylaws on pets, rentals, parking and storage.
Ask about new-home documents
As a 2025-built home, request available warranty and deficiency-process details, plus confirmation of GST treatment and included items.