$2,989,000
1584 Beach Grove Road
3 bed 3 bath 2,947 sqft
- 9% less
- 898 sqft smaller
- 1.0 km away
Listed by Engel & Volkers Vancouver · MLS® R3160370
$3,275,000
Single Family Residence Explore neighbourhood
Est. $15,298/mo with 20% downListed by Sutton Group Seafair Realty · MLS® R3184197
See price changes and days on market
Board rules show listing history only to registered users who accept the MLS® VOW terms. It takes about a minute. No sales call.
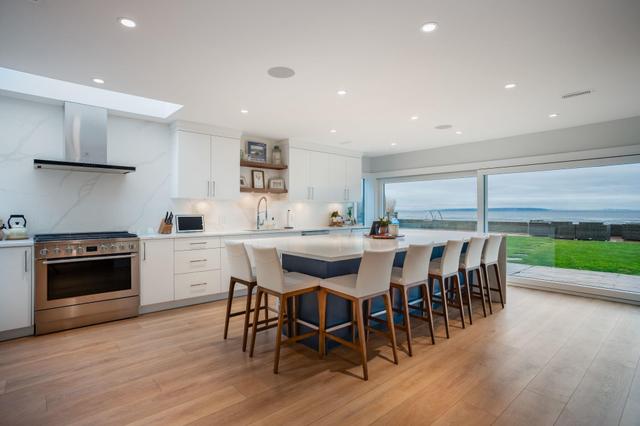
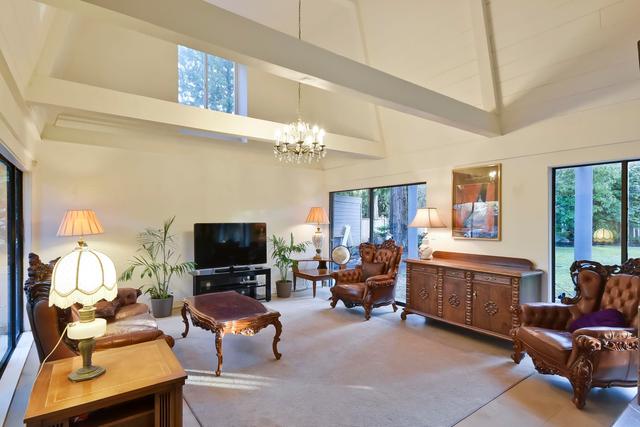
Unlock freeRare opportunity to own a custom-built home backing onto Beach Grove Golf Course with stunning fairway views in one of the area's most sought-after neighbourhoods! Designed for entertaining this exceptional residence features an open-concept floor plan with spacious great room, chef's kitchen with oversized entertaining island, wine cellar and seamless indoor-outdoor living to beautiful patio overlooking golf course. The main floor primary retreat offers generous space and spa-inspired ensuite. Upstairs are 2 spacious bedrooms with ensuites, family rm and games rm - ideal for kids or guests! Complete with 3 car garage this luxurious home is golf course living at it's finest.
1171 Jackson WayTsawwassen East, Delta BC V4L 1W5
 Fireplace
 Air conditioning
 Heating: Heat Pump, Natural Gas, Radiant
 View
 Wine Cooler
 Patio
Asking is $3,275,000.
Estimated monthly cost
$15,298
An estimate, not a quote. Uses Canadian semi-annual compounding and the listed taxes and strata fee (which don't change with the price). Your rate, insurance and terms come from your lender. Utilities and home insurance are not included.

Listing provided by Sutton Group Seafair Realty
MLS® R3184197
This representation is based in whole or in part on data generated by the Chilliwack & District Real Estate Board, Fraser Valley Real Estate Board or Real Estate Board of Greater Vancouver which assumes no responsibility for its accuracy. Listing information is deemed reliable but is not guaranteed accurate by the Board.
The trademarks MLS®, Multiple Listing Service® and the associated logos are owned by The Canadian Real Estate Association (CREA) and identify the quality of services provided by real estate professionals who are members of CREA. The trademarks REALTOR®, REALTORS®, and the REALTOR® logo are controlled by The Canadian Real Estate Association (CREA) and identify real estate professionals who are members of CREA.
Listing data last updated: Nov 16, 2026, 3:36 p.m.
Listing agent: Tammy Matson PREC*. This listing is not necessarily listed by Delta Real Estate Team.
Closest matches
Picked by type, price, size and distance from homes for sale now and sales in the last 6 months. Use them for context. They are not a price estimate.
$2,989,000
3 bed 3 bath 2,947 sqft
Listed by Engel & Volkers Vancouver · MLS® R3160370
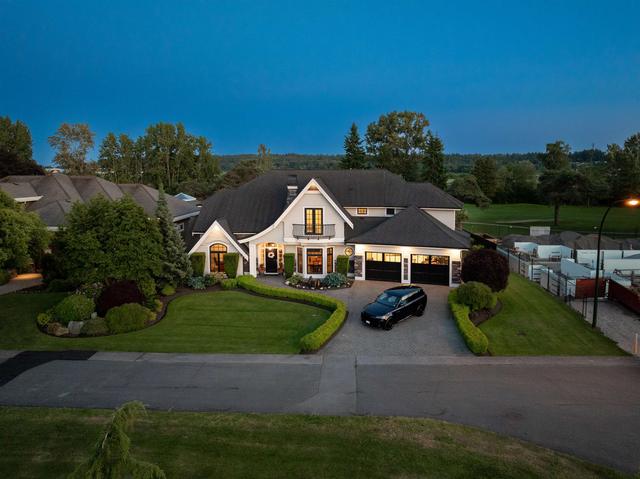
$3,999,000
5 bed 5 bath 4,372 sqft
Listed by Engel & Volkers Vancouver · MLS® R3077559
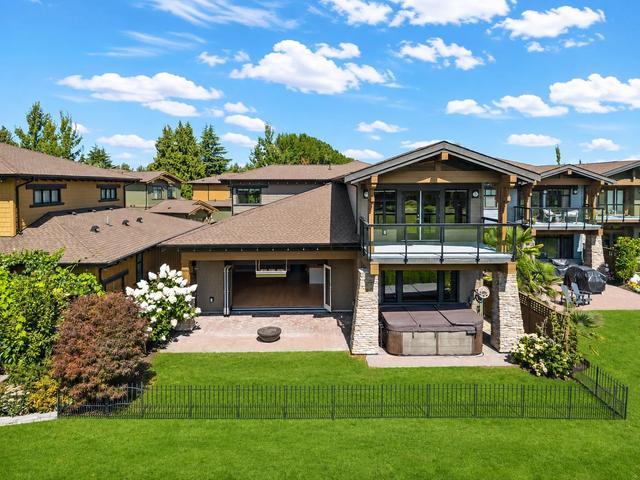
$2,799,000
5 bed 6 bath 3,606 sqft
Listed by Royal LePage Regency Realty · MLS® R3154946
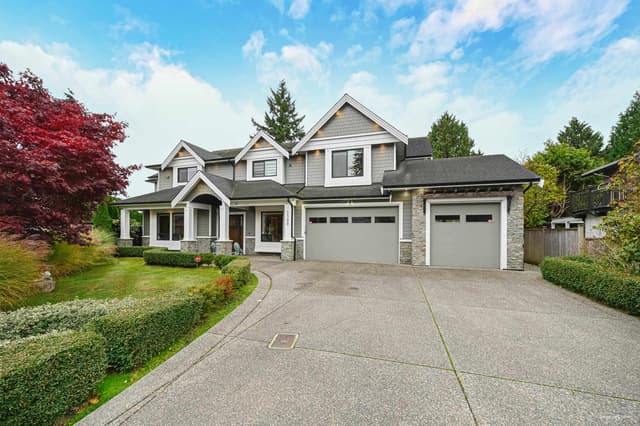
$3,258,000
5 bed 5 bath 4,988 sqft
Listed by Unilife Realty Inc. · MLS® R3181413
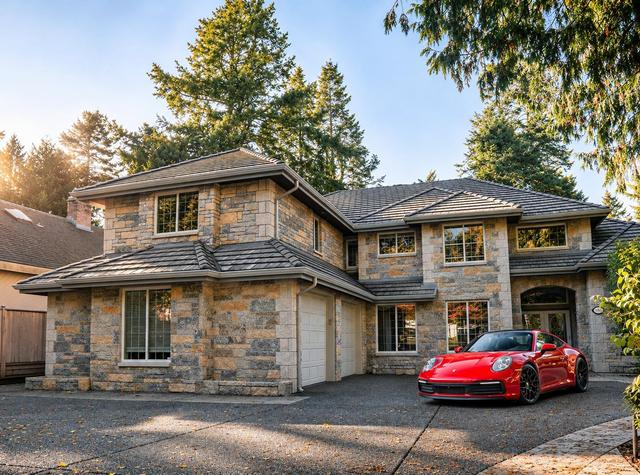 Open Sat 12–2 PM
$3,300,000
5 bed 5 bath 5,238 sqft
Listed by eXp Realty · MLS® R3183235
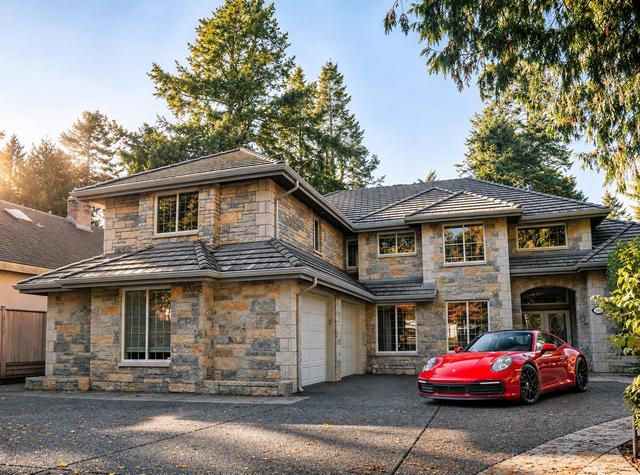
$3,100,000
5 bed 5 bath 5,238 sqft
Listed by eXp Realty · MLS® R3182702
$2,690,000
5 bed 4 bath 4,872 sqft
Listed by Unilife Realty Inc. · MLS® R3084921

$4,250,000
4 bed 4 bath 5,314 sqft
Listed by Unilife Realty Inc. · MLS® R3177414
See the closest sales to this home
Sold prices are shown only to registered users who accept the MLS® VOW terms. It takes about a minute. No sales call.
Unlock freeYour local REALTOR®

Born and raised in Tsawwassen, and helping people here buy and sell since 2015. This site is how he keeps his neighbours in the know.
From 4- and 5-star Google reviews
 See this home with MikePick a day and time that suits you, and Mike will confirm it.
 Ask a question about itThe strata, the street, what it might go for. Mike will find out.
 Tour it with other homesAdd it to a tour and Mike lines up the visits in one trip.
 Hear about homes like thisDraw the areas you like and get new listings there first.
 Selling first?What your home could sell for: the sales that matter and a range, in about a minute.
 See what sold nearbyEvery recent Tsawwassen sale, against what it asked.
Tour this home with Mike
Pick a day and a time that suits you, and Mike will confirm it.
Mike Van StraatenREALTOR® · Delta Real Estate TeamRE/MAX City RealtyCall or text (778) 652-8310$3,275,000
1171 Jackson Way
Jackson Way is a single street of detached houses on large lots, typically 9,500 to 12,000 sq ft, a short walk from Beach Grove Golf and Country Club.
The local read
Large lots by the Beach Grove golf course, mostly older houses
Older houses, a few newer builds
Most houses here date from the 1960s and 1970s. Houses from the 2000s sit among them on the same street.
Room for bigger households
Homes typically run 2,600 to 3,900 sq ft and are typically four-bedroom. Many listings mention a suite, and many describe a rancher or one-level layout.
All home types. Medians show with 3 or more sales.
The likely public schools for this address, from mapped catchment boundaries. Boundaries and capacity change. Confirm with the Delta School District before you rely on it.
Independent schools nearby: Southpointe Academy (K-12)
See price changes and days on market
Board rules show listing history only to registered users who accept the MLS® VOW terms. It takes about a minute. No sales call.
Unlock freeSee the closest sales to this home
Sold prices are shown only to registered users who accept the MLS® VOW terms. It takes about a minute. No sales call.
Unlock freeBefore you see it
Based on the listing details. Use them as prompts to confirm anything that could change your decision.
Golf-course boundary
Ask how the rear property boundary is defined and maintained, and whether any golf-course access or maintenance agreements affect the lot or patio.
Patio and fairway exposure
Verify the patio’s orientation and privacy from the course, and ask about any golf balls or course maintenance activity reaching the property.
Wine cellar
Ask about the wine cellar’s temperature and humidity controls, and whether they are included in the sale.