
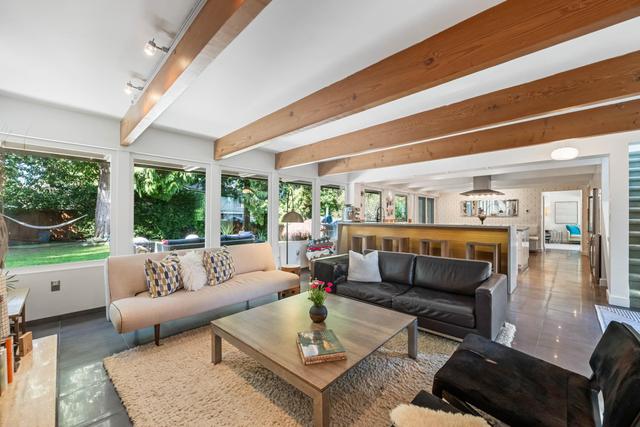
$1,535,000
4909 8a Avenue
4 bed 2 bath 2,189 sqft
- 2% more
- Similar size
- 1 fewer bedroom
- 100 m away
Listed by Oakwyn Realty Ltd. · MLS® R3143320
$1,499,000
Single Family Residence Explore neighbourhood
Est. $7,105/mo with 20% downListed by Coldwell Banker Universe Realty · MLS® R3183028
See price changes and days on market
Board rules show listing history only to registered users who accept the MLS® VOW terms. It takes about a minute. No sales call.
Unlock freeRenovated home with future potential in Central Tsawwassen! Situated on a generous 8,877 sqft lot, this 2-storey home offers 2,152 sqft of living space with vaulted ceilings plus a stylish kitchen with Silestone counters. Enjoy the renovated home, hold as an investment or explore a future single-family build or duplex development. Ideally located within easy walking distance of all levels of schools, parks and transit. An exceptional opportunity for families, builders and investors in a sought-after neighbourhood!
871 Bayview DriveTsawwassen Central, Tsawwassen BC V4M 2R5
 2 fireplaces
 Balcony
 Private Yard
Asking is $1,499,000.
Estimated monthly cost
$7,105
An estimate, not a quote. Uses Canadian semi-annual compounding and the listed taxes and strata fee (which don't change with the price). Your rate, insurance and terms come from your lender. Utilities and home insurance are not included.

Listing provided by Coldwell Banker Universe Realty
MLS® R3183028
This representation is based in whole or in part on data generated by the Chilliwack & District Real Estate Board, Fraser Valley Real Estate Board or Real Estate Board of Greater Vancouver which assumes no responsibility for its accuracy. Listing information is deemed reliable but is not guaranteed accurate by the Board.
The trademarks MLS®, Multiple Listing Service® and the associated logos are owned by The Canadian Real Estate Association (CREA) and identify the quality of services provided by real estate professionals who are members of CREA. The trademarks REALTOR®, REALTORS®, and the REALTOR® logo are controlled by The Canadian Real Estate Association (CREA) and identify real estate professionals who are members of CREA.
Listing data last updated: Nov 12, 2026, 6:05 p.m.
Listing agent: Arvind Bhullar PREC*. This listing is not necessarily listed by Delta Real Estate Team.
Closest matches
Picked by type, price, size and distance from homes for sale now and sales in the last 6 months. Use them for context. They are not a price estimate.
$1,535,000
4 bed 2 bath 2,189 sqft
Listed by Oakwyn Realty Ltd. · MLS® R3143320
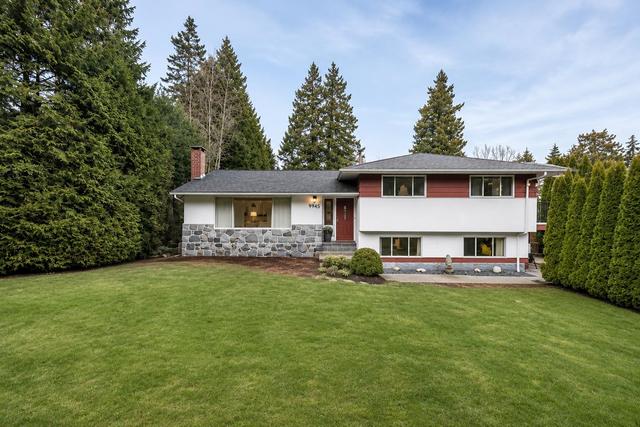
$1,499,000
3 bed 2 bath 2,196 sqft
Listed by Coldwell Banker Universe Realty · MLS® R3183021
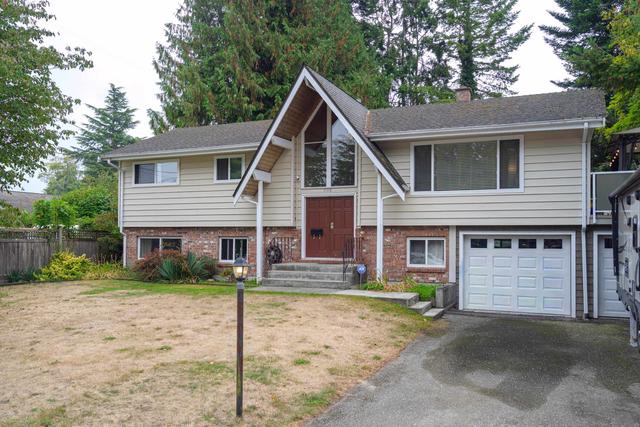
$1,399,900
5 bed 3 bath 2,305 sqft
Listed by Royal LePage Regency Realty · MLS® R3168098
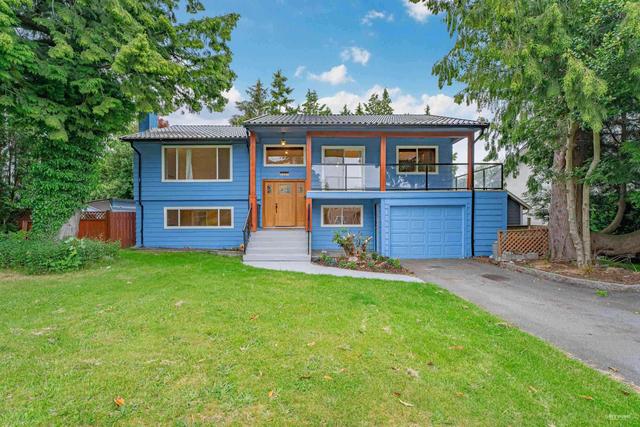
$1,699,000
5 bed 3 bath 2,306 sqft
Listed by RE/MAX Westcoast · MLS® R3078925
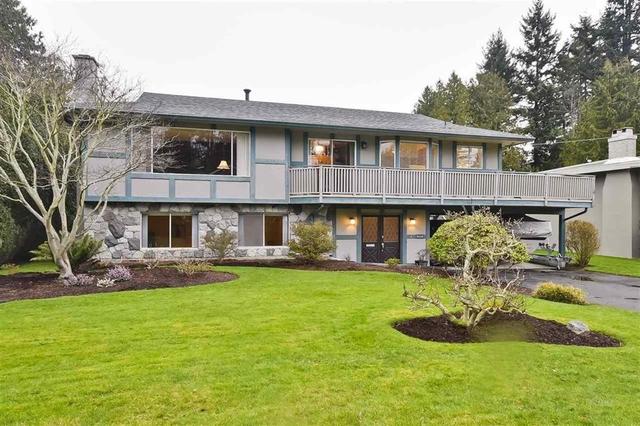
$1,539,000
3 bed 3 bath 1,995 sqft
Listed by Century 21 Coastal Realty Ltd. · MLS® R3168713
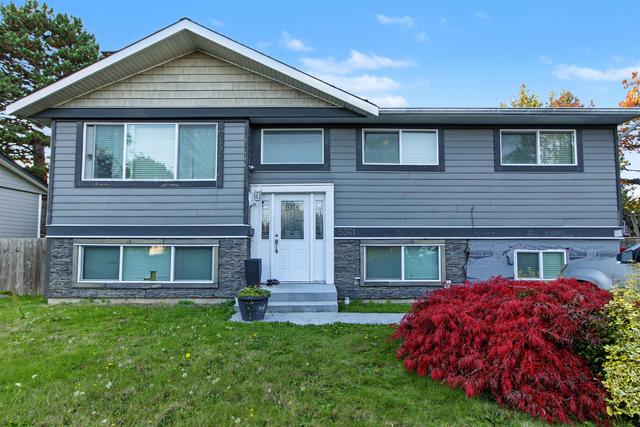 Open Fri 1–3 PM
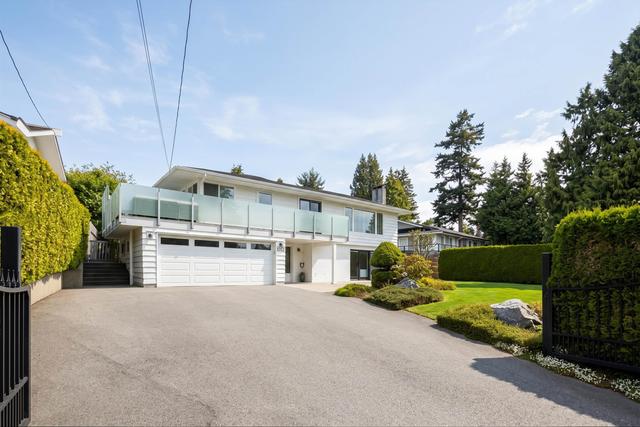
$1,287,000
5 bed 2 bath 2,250 sqft
Listed by RE/MAX City Realty · MLS® R3138640
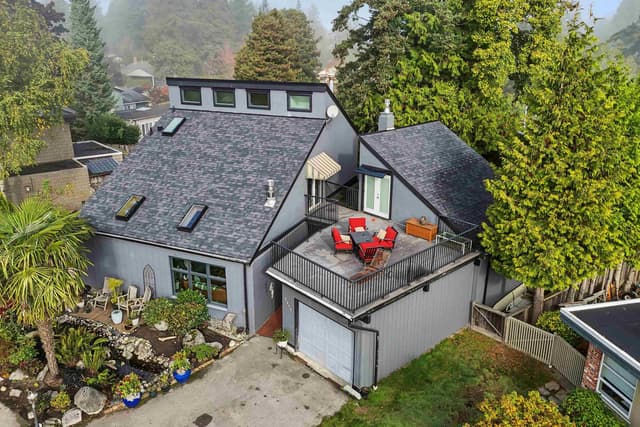
 Open Sun 2–4 PM
$1,499,900
4 bed 3 bath 2,701 sqft
Listed by RE/MAX Westcoast · MLS® R3182907
$1,500,000
4 bed 3 bath 2,722 sqft
Listed by Sutton Group Seafair Realty · MLS® R3176458
See the closest sales to this home
Sold prices are shown only to registered users who accept the MLS® VOW terms. It takes about a minute. No sales call.
Unlock freeYour local REALTOR®

Born and raised in Tsawwassen, and helping people here buy and sell since 2015. This site is how he keeps his neighbours in the know.
From 4- and 5-star Google reviews
 See this home with MikePick a day and time that suits you, and Mike will confirm it.
 Ask a question about itThe strata, the street, what it might go for. Mike will find out.
 Tour it with other homesAdd it to a tour and Mike lines up the visits in one trip.
 Hear about homes like thisDraw the areas you like and get new listings there first.
 Selling first?What your home could sell for: the sales that matter and a range, in about a minute.
 See what sold nearbyEvery recent Tsawwassen sale, against what it asked.
Tour this home with Mike
Pick a day and a time that suits you, and Mike will confirm it.
Mike Van StraatenREALTOR® · Delta Real Estate TeamRE/MAX City RealtyCall or text (778) 652-8310$1,499,000
871 Bayview Drive
A street pocket in Tsawwassen Central of mostly 1960s detached houses on lots around 9,000 sq ft, priced above the typical Tsawwassen house.
The local read
Four-bedroom 1960s houses on lots around 9,000 sq ft
Mostly 1960s, with a few newer homes
Most houses here date from the 1960s, with a smaller group from the 1970s. The newest homes and the largest floor plans are on 50 Street and English Bluff Road.
Room for a bigger family
Homes are typically four-bedroom and about 2,700 sq ft. Houses on Gale Drive and Gale Place typically run larger than those on Bayview Drive and Kadota Drive.
All home types. Medians show with 3 or more sales.
The likely public schools for this address, from mapped catchment boundaries. Boundaries and capacity change. Confirm with the Delta School District before you rely on it.
Independent schools nearby: Southpointe Academy (K-12)
See price changes and days on market
Board rules show listing history only to registered users who accept the MLS® VOW terms. It takes about a minute. No sales call.
Unlock freeSee the closest sales to this home
Sold prices are shown only to registered users who accept the MLS® VOW terms. It takes about a minute. No sales call.
Unlock freeBefore you see it
Based on the listing details. Use them as prompts to confirm anything that could change your decision.
Renovation permits and records
For the renovations, ask which work was completed, when, and whether permits, final inspections, and contractor documentation are available.
Future build or duplex assumptions
If considering redevelopment, verify current RS1 zoning, applicable OCP policies, servicing, and whether a single-family build or duplex is feasible on this lot.
Finished basement and suite status
Ask whether the finished basement includes a suite, and verify any required authorization, permits, and occupancy documentation.
Roof and drainage records
Given the 1961 home and torch-on roof, ask about roof installation and maintenance records, plus drainage work or known basement moisture.

